


AutoCAD Services
Precision drafting & design — drawings your team can build from.
Architectural, mechanical, and site drawings delivered to professional standards, with full revision control and clean source files.
What we deliver
A complete drafting service
2D Drafting
Floor plans, elevations, sections, electrical layouts — clean line work, layered to standard.
Architectural Plans
Residential and commercial plans with dimensions, annotations, and revision history.
Mechanical Drawings
Part and assembly drawings with full GD&T, BOMs, and exploded views.
3D Modeling
Accurate 3D models for visualization, manufacturing, or downstream simulation.
Site & As-Built
Survey-based site layouts and as-built documentation reflecting the field condition.
Drawing Sets & PDFs
Print-ready PDFs, DWG / DXF source files, and tidy title-block sets.
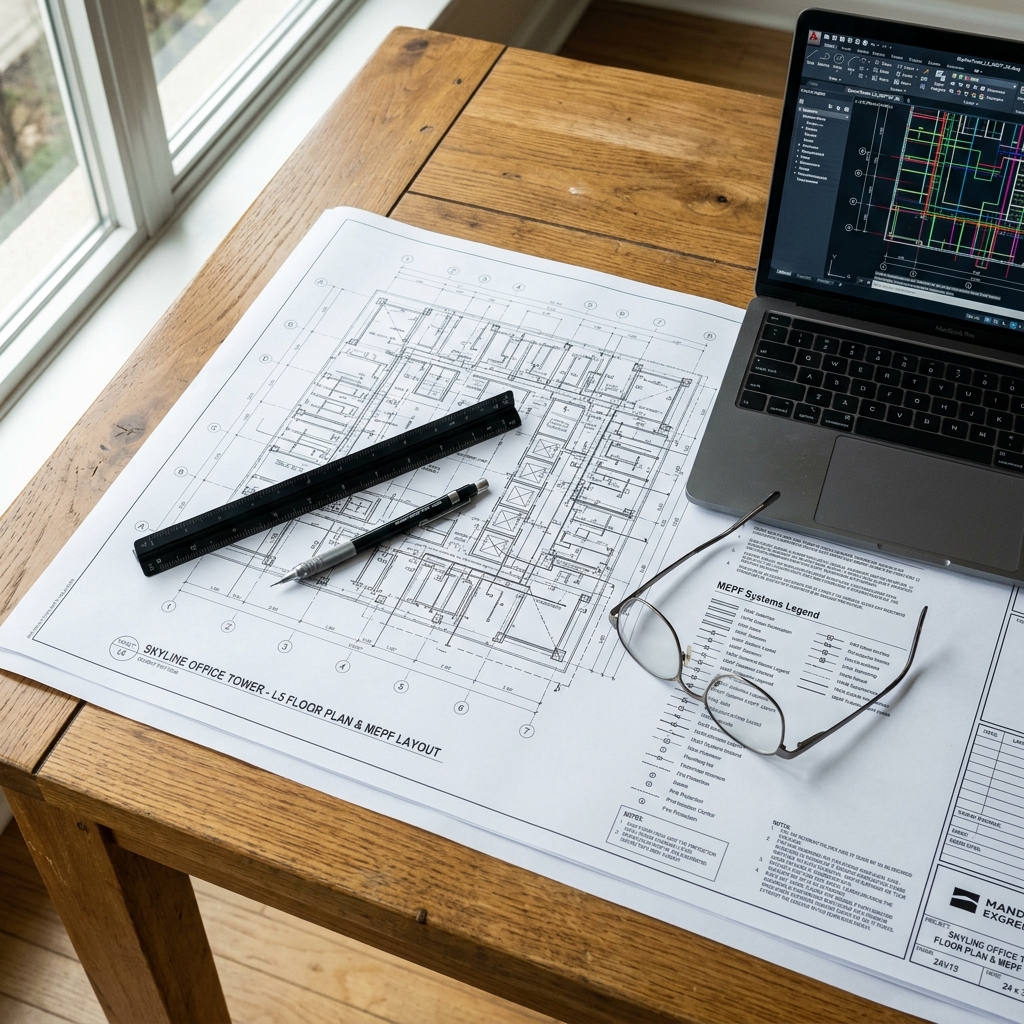
Professional CAD Drafting
Layered DWG · Plot-Ready PDF · Full Revision History
Process
From brief to drawing set
- 01
Discover
We review your sketches, photos, surveys, or briefs and confirm scope.
- 02
Design
Drafting in AutoCAD with regular WIP shares so you can steer early.
- 03
Review
Markup rounds with clear revision control until sign-off.
- 04
Deliver
Final DWG, DXF, and PDF set — fully organized and titled.
Standards
Built to professional CAD practice
- Layered correctly per discipline
- Consistent dimensioning & annotation
- Title blocks and revision tables
- Plot-ready PDFs at standard sheet sizes
- Clean blocks and reusable components
- Match your company's CAD standards on request
Industries we serve
FAQ